
Description
Walk-in Closet
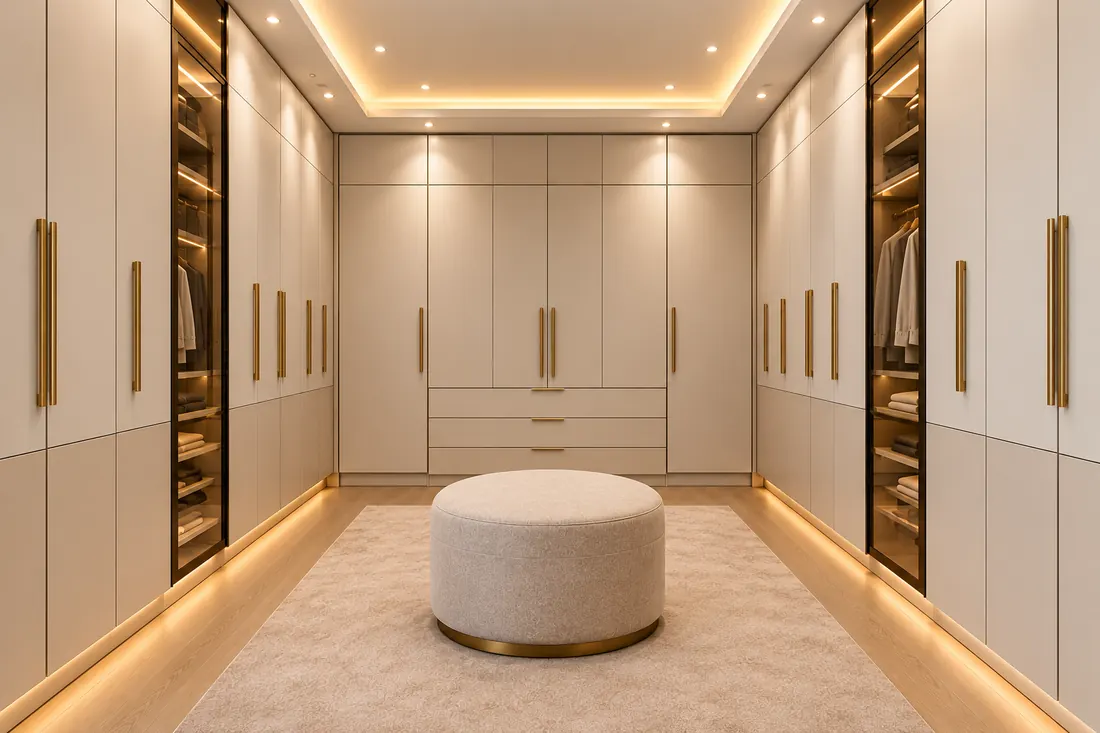
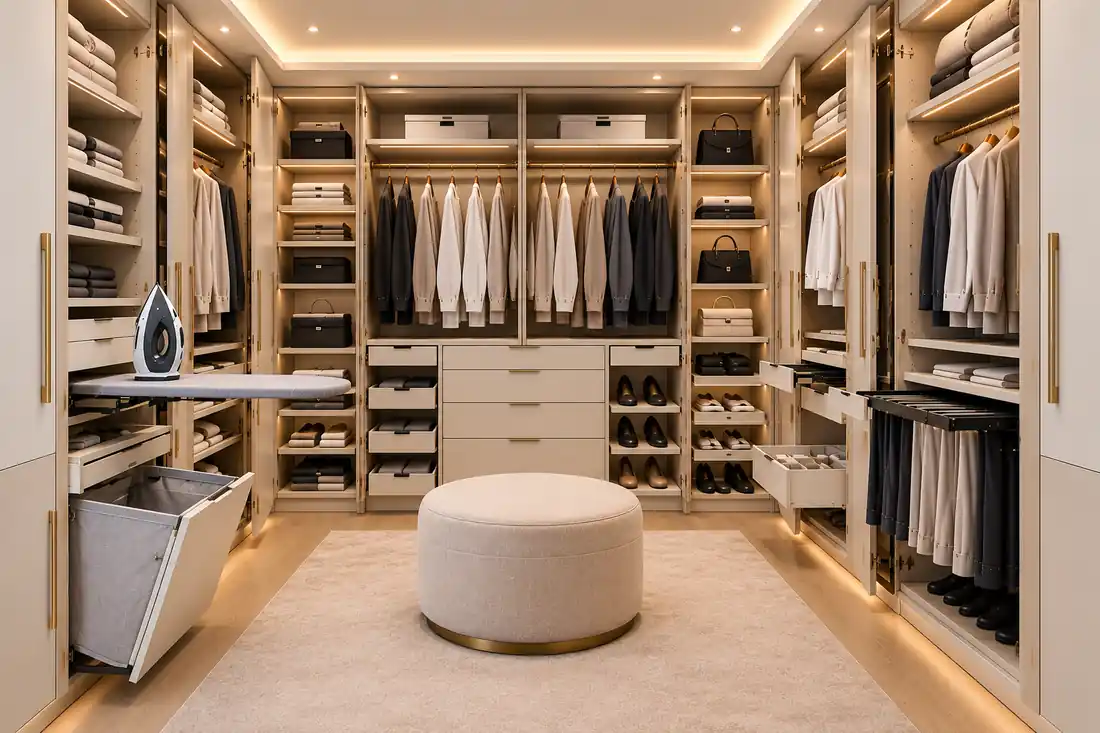
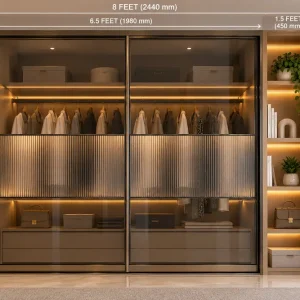
A Walk-in Closet transforms a dedicated dressing or storage area into an organized space designed around the way you use your belongings. WALLTER creates customized closet layouts that combine clothing storage, accessories, shoes and multifunctional features while making efficient use of the available room.
Instead of relying on a fixed wardrobe configuration, a walk-in closet allows different storage zones to be planned according to your requirements.
What Is a Walk-in Closet?
A walk-in closet is a dedicated storage area that allows you to move into the space and access your clothing and belongings directly.
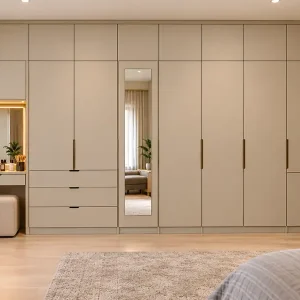
Unlike a conventional wardrobe, the storage can extend across multiple walls or sections of the room. This creates greater flexibility when planning hanging areas, drawers, shelves, shoe storage and other accessories.
WALLTER can customize the configuration according to the dimensions and layout of your space.
Customized Walk-in Closet Design
Every home has different storage requirements. Some people need extensive hanging space, while others may require more drawers, shelves, shoe storage or dedicated areas for accessories.
Your layout can be planned around:
- Available room dimensions
- Number of users
- Hanging requirements
- Folded clothing
- Shoe storage
- Accessories
- Laundry
- Ironing
- Frequently used items
- Seasonal storage
- Preferred finishes
- Internal storage accessories
This approach allows the closet to be organized according to your lifestyle rather than forcing your belongings into a standard layout.
Walk-in Closet Storage Solutions
A well-planned closet should make it easy to see, access and organize your belongings.
Different storage zones can be assigned to different categories of items.
Hanging Storage
Dedicated hanging sections can be planned for shirts, dresses, jackets, trousers and other garments that are best stored on hangers.
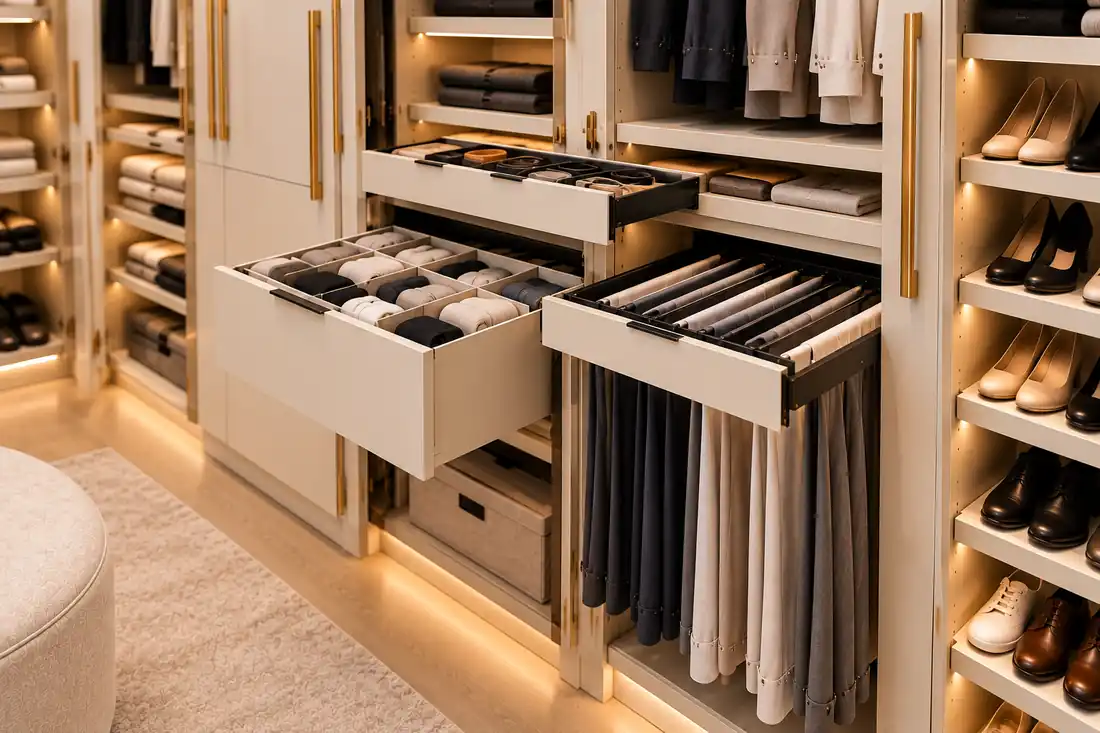
Drawer Storage
Drawers provide enclosed storage for smaller clothing items and accessories while keeping the overall space visually organized.
Shoe Storage
Dedicated shoe compartments help separate footwear from clothing and can make individual pairs easier to find.
Socks and Pants Storage
Smaller compartments can be used to organize socks, pants and other everyday clothing items.
Laundry Storage
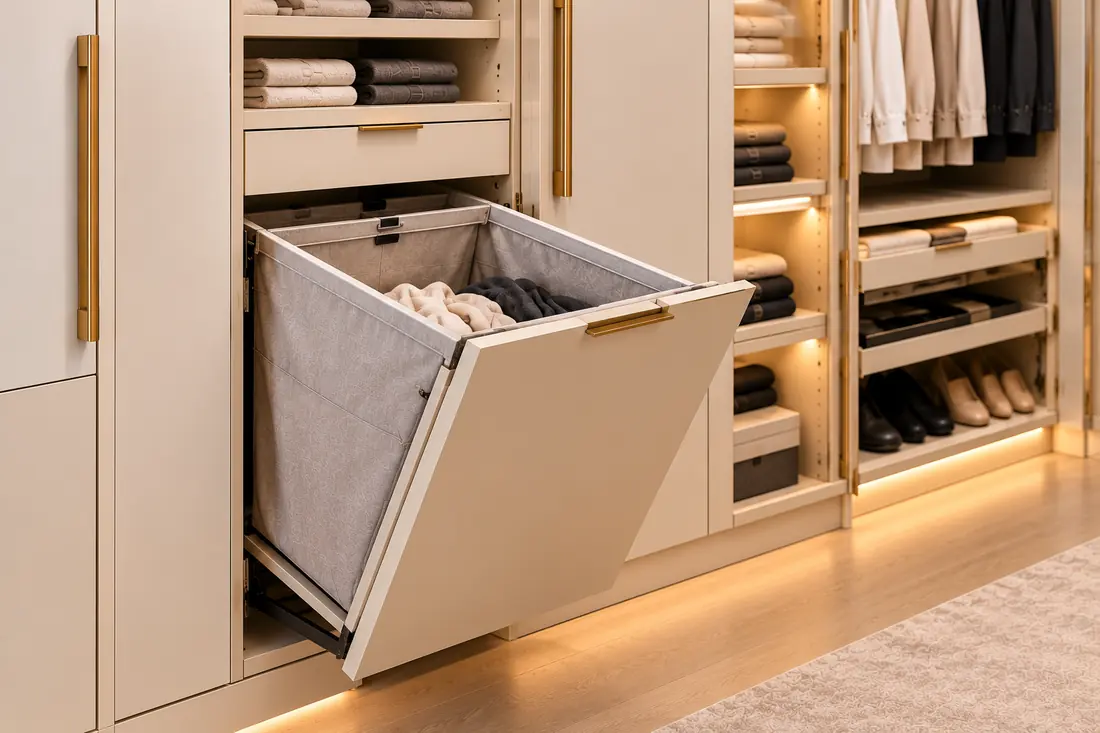
A pull-out laundry basket can provide a designated place for used clothing while keeping the basket integrated into the closet.
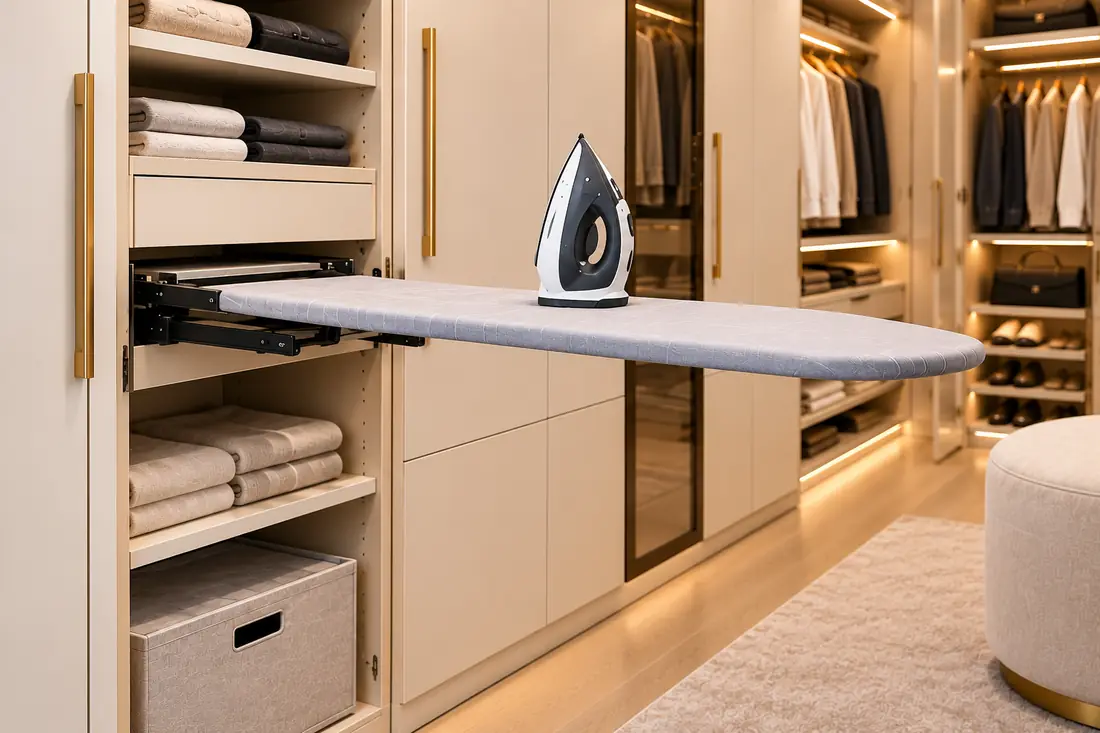
Ironing Storage
A pull-out ironing table can be incorporated into the design where the available space and configuration allow it.
Multifunctional Walk-in Closet
A walk-in closet can do more than store clothes.
By incorporating suitable hardware, frequently used functions can be integrated into the storage system without requiring separate furniture.
For example, a concealed pull-out ironing table can provide an ironing surface when required and remain stored away when not in use.
Similarly, a pull-out laundry basket can keep used clothing organized without occupying additional floor space.
The exact hardware configuration depends on the available dimensions and the requirements of the project.
Open and Closed Storage
Combining open and closed storage can make a walk-in closet easier to use.
Open sections can provide quick access to frequently used clothing, shoes or accessories, while closed cabinets can keep less frequently used belongings protected and visually concealed.
A balanced combination can also prevent the entire space from appearing either too enclosed or overly exposed.
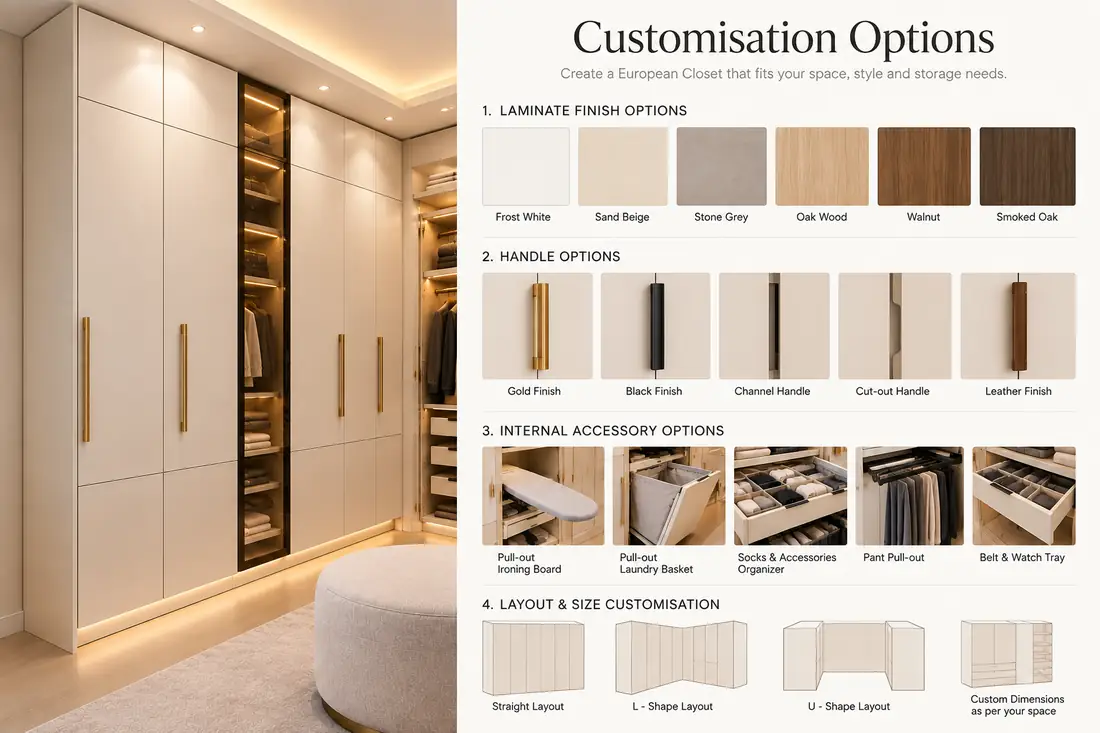
Walk-in Closet Customization Options
The external appearance and internal organization can both be customized.
Depending on the design, you can select:
- Storage layout
- Shelving configuration
- Drawer arrangement
- Hanging sections
- Shoe storage
- Laundry storage
- Ironing solutions
- Door or open-storage configuration
- Materials
- Finishes
- Hardware
- Accessories
The final combination can be developed according to the room dimensions and the intended use of the space.
Walk-in Closet for Modern Indian Homes
A walk-in closet can be adapted to different room sizes and interior styles.
The design should take into account the available floor area, circulation space and the amount of storage required. This is particularly important when converting part of a bedroom or dressing area into a dedicated storage zone.
WALLTER focuses on creating layouts that balance storage capacity with practical access and movement within the room.
Walk-in Closet Design for Bedrooms
For a bedroom-connected dressing space, the closet can be planned as an extension of the room’s overall interior design.
Finishes, storage proportions and open sections can be coordinated with the bedroom furniture and surrounding interiors.
Frequently used clothing can be positioned for convenient access, while seasonal or less frequently used items can be assigned to less accessible areas.
How Much Does a Walk-in Closet Cost?
The cost of a customized walk-in closet depends on several factors, including:
- Overall dimensions
- Number of storage sections
- Materials
- Finishes
- Drawers
- Shelving
- Hardware
- Shoe storage
- Laundry storage
- Ironing features
- Other accessories
Because every walk-in closet is customized, the final price depends on the specific design and material configuration.
WALLTER can provide a project-specific quotation after understanding the available space, storage requirements and preferred specifications.
How to Plan a Walk-in Closet
Before finalizing the design, consider what you need to store and how often you access each category.
A practical planning approach is to divide the space into zones:
Everyday clothing:
Keep frequently used garments in easily accessible hanging sections, drawers or shelves.
Shoes:
Create dedicated storage so footwear remains separated and organized.
Small accessories:
Use drawers or smaller compartments for items that are easily misplaced.
Laundry:
A pull-out laundry basket can keep used clothing in one designated location.
Ironing:
A concealed ironing table can provide a dedicated ironing surface without permanently occupying floor space.
Occasional-use items:
Use higher or less accessible storage for seasonal belongings and items that are not required every day.
Why Choose WALLTER for Your Walk-in Closet?
WALLTER specializes in customized and multifunctional furniture solutions. Our approach combines storage planning with practical hardware so that the closet is designed around the available space and the user’s requirements.
The process can include:
- Understanding your storage requirements
- Reviewing the available space
- Planning the storage zones
- Selecting materials and finishes
- Choosing multifunctional hardware
- Finalizing the design
- Manufacturing
- Installation
The result is a personalized storage environment rather than a standard wardrobe layout.
Frequently Asked Questions
What is a walk-in closet?
A walk-in closet is a dedicated storage area that allows you to enter the space and access clothing, shoes, accessories and other belongings directly.
Can a walk-in closet be customized?
Yes. The layout, storage sections, materials, finishes, drawers, shelves, hanging areas and accessories can be customized according to the available space and storage requirements.
Can a walk-in closet include a laundry basket?
Yes. A pull-out laundry basket can be integrated into the storage system where the design and available dimensions allow it.
Can I add an ironing table to a walk-in closet?
Yes. A pull-out ironing table can be incorporated as a multifunctional feature, subject to the available space and internal configuration.
Can I have both open and closed storage?
Yes. Combining open and closed sections can provide quick access to frequently used belongings while keeping other items concealed.
Can a walk-in closet include shoe storage?
Yes. Dedicated shoe storage can be incorporated into the layout to keep footwear organized and easily accessible.
Is a walk-in closet suitable for an Indian home?
Yes. The design can be planned around the dimensions, room layout and storage requirements of the individual home.
How long does a customized walk-in closet take?
WALLTER’s standard manufacturing timeline is approximately 15–20 working days, subject to design finalization, measurements, material selection and project requirements.
Design Your Walk-in Closet With WALLTER
Share your room dimensions, storage requirements and preferred design with WALLTER. Our team can help create a customized walk-in closet that combines organized storage, practical functionality and a finish suited to your interiors.
Raman –
Loved the walk in closed . would give them 10/10 on thier installation